Sloped yards, shifting soil, and stormwater runoff can make parts of an Atlanta property difficult to use and even harder to maintain.
When elevation changes require dependable soil retention, segmental retaining walls offer an engineered solution that can create usable space while adding structure and visual definition to the landscape.
Segmental retaining wall systems in Atlanta use interlocking concrete units designed to work together as a durable retaining structure.
Depending on wall height, site conditions, drainage, and soil loads, construction may also involve reinforced backfill, geogrid, and specialized engineering. These factors can significantly influence overall project costs.
Understanding how segmental walls are designed, where they work best, and what drives installation pricing can help Atlanta property owners plan a solution that balances structural performance, appearance, and budget.
Why Choose a Segmental Retaining Wall for Your Property?
What Is a Segmental Retaining Wall and When Is It a Good Choice?
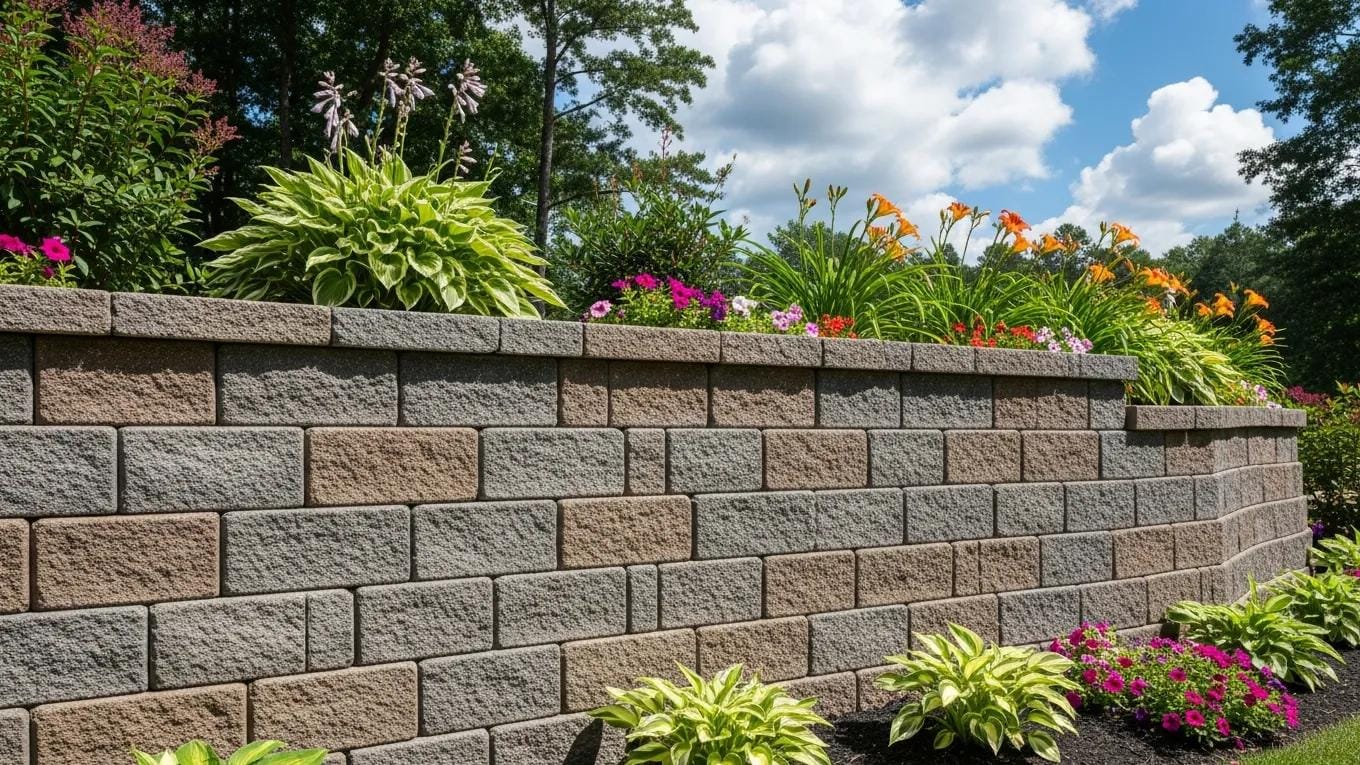
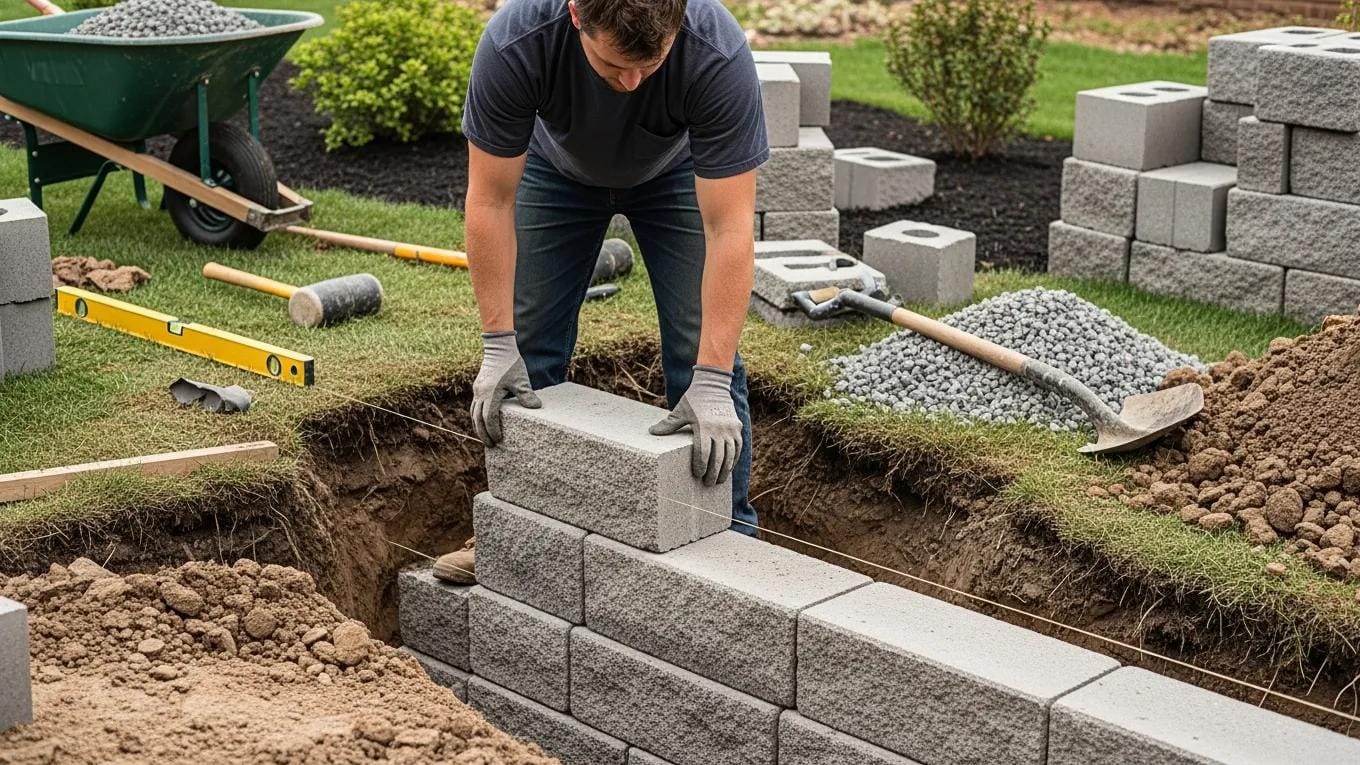
A segmental retaining wall is built from manufactured concrete blocks that fit together in courses to retain soil and accommodate changes in elevation. Unlike a poured concrete wall, the system is assembled from individual units, typically over a prepared aggregate base.
Depending on the wall’s height, site conditions, and engineering requirements, additional reinforcement may extend back into the retained soil.
For homeowners, the appeal goes beyond holding back a slope. A well-planned segmental retaining wall can reshape an awkward grade, reduce erosion, create usable planting or living areas, and give the landscape more definition.
The modular blocks are also available in different sizes, textures, and profiles, allowing the wall to function as part of the overall outdoor design rather than looking like a purely structural addition.
The important distinction is that retaining walls manage soil loads. Decorative garden or seating walls may look similar, but they do not necessarily require the same structural design.
Segmental Walls Work Well With Sloped Properties
Slopes can limit how much of a yard is practical to use. Instead of allowing the grade to continue uninterrupted, a retaining wall can create a transition between higher and lower areas.
This may provide room for a patio, lawn, planting bed, walkway, or another outdoor feature. On steeper properties, multiple shorter walls can sometimes be used to form terraces rather than creating one abrupt elevation change.
That makes retaining wall installation useful for more than erosion control. The wall can become part of the site’s grading strategy, helping organize elevation changes while creating a more functional landscape.
The appropriate layout depends on the existing slope, soil, drainage patterns, available space, and intended use of the areas around the wall.
Drainage Is Part of the Wall, Not an Optional Extra
Water is one of the most important considerations in retaining wall performance. Rainfall and runoff can collect in the soil behind a wall. If that water cannot drain properly, hydrostatic pressure can increase the load acting against the structure. Saturated soil can also become heavier and less stable.
For that reason, a segmental retaining wall is generally designed with drainage in mind from the beginning. A properly prepared project may incorporate free-draining aggregate behind the blocks, drainage pipe, suitable backfill, and grading that directs surface runoff appropriately.
The exact drainage design depends on site conditions. What matters is that water has a planned route rather than being allowed to accumulate behind the wall.
This is particularly important when the wall is being installed to address an existing erosion or runoff problem. Building a wall without understanding where the water is coming from can leave the underlying issue unresolved.
Interlocking Blocks Allow Controlled Movement
Segmental systems differ from rigid monolithic walls in an important way. Their individual units can accommodate small amounts of movement without relying on one continuous concrete structure.
That flexibility can be useful where soil experiences minor settlement or seasonal movement, but it does not make the wall immune to poor construction. Base preparation, block placement, compaction, drainage, and reinforcement still determine whether the finished system performs as intended.
The first course is especially important because it establishes the alignment and level for everything above it. Errors at the base tend to become more noticeable as additional courses are installed.
For taller walls or sites with significant loads, engineering requirements can become more complex. Structures, driveways, slopes, fences, pools, and other loads near the top of a wall may influence its design.
Retaining Walls Can Create More Usable Outdoor Space
One of the most practical benefits of retaining a slope is gaining level or more manageable areas elsewhere in the yard.
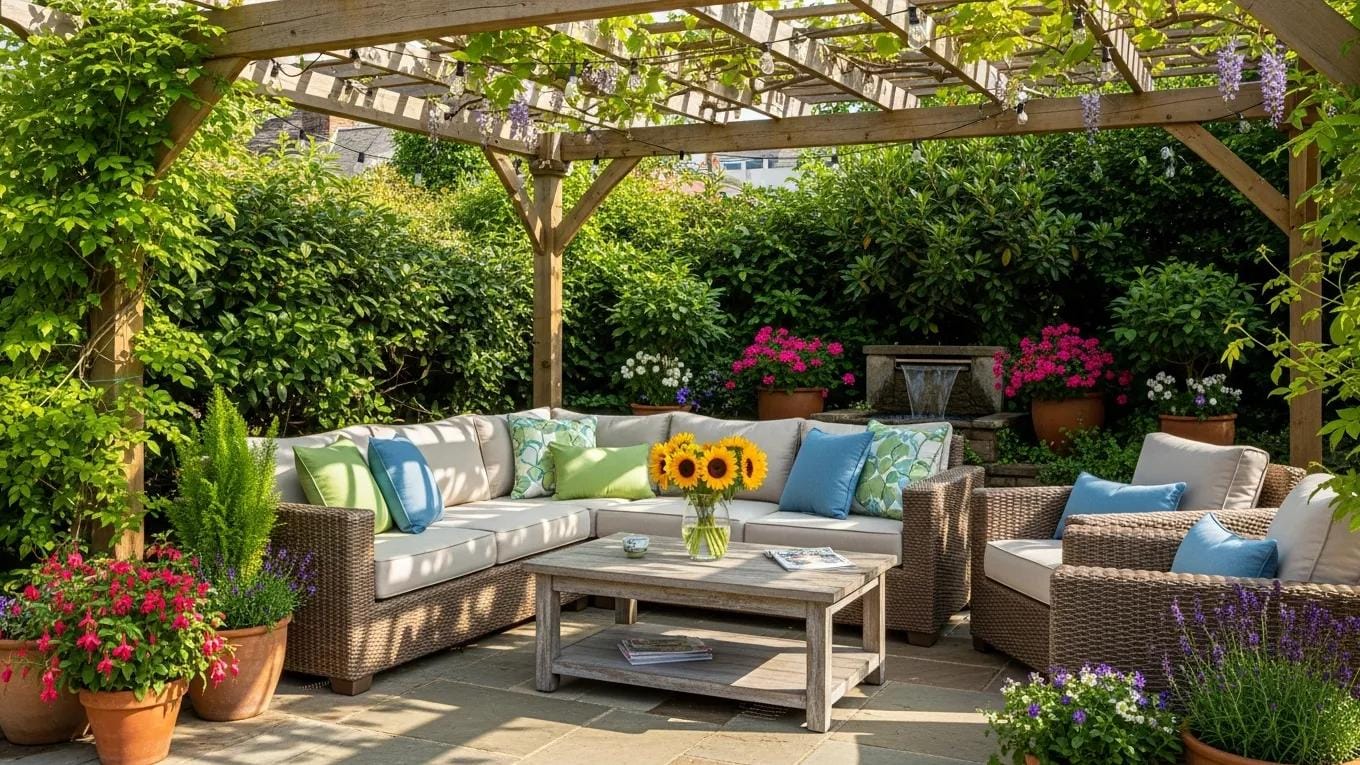
A lower area might become a patio while the retained grade supports landscaping above it. A terraced design can divide a long slope into planting beds. Walls can also help define transitions between outdoor living areas without requiring every part of the property to sit at the same elevation.
When a wall borders a new entertaining area, coordinating it with paver patio installation can help establish compatible elevations, drainage, transitions, and material choices from the beginning instead of treating the two features as unrelated projects.
This type of planning becomes especially useful on properties where grading determines what can realistically be built.
Block Style Should Support the Overall Landscape
Segmental retaining wall blocks are available in styles ranging from clean and contemporary to textured products designed to resemble natural stone.
Appearance matters, but material selection should happen after the basic structural requirements are understood. A block that looks appropriate for a short garden wall may not necessarily be suitable for a taller engineered application.
Color and texture can also be coordinated with patios, walkways, steps, and other hardscape features. Planting softens larger wall surfaces, while terraces can provide space for shrubs, ornamental grasses, or groundcover.
Finishing the surrounding beds and transitions through landscape finishing can help the completed wall feel integrated into the yard rather than added as an isolated structure.
When Is a Segmental Retaining Wall Worth Considering?
A segmental retaining wall is most useful when a property has a genuine elevation or soil-management problem that can also become a design opportunity.
Signs that a retaining solution may be worth evaluating include recurring slope erosion, runoff carrying soil downhill, steep areas that are difficult to landscape, or elevation changes that prevent a patio, lawn, walkway, or planting area from functioning well.
The best results come from treating the wall as part of the site’s grading and drainage system first, then considering its appearance. When those priorities work together, a segmental system can stabilize difficult terrain while making the surrounding outdoor space considerably more usable.
How Do Modular Block Retaining Walls Improve Long-Term Landscape Durability?
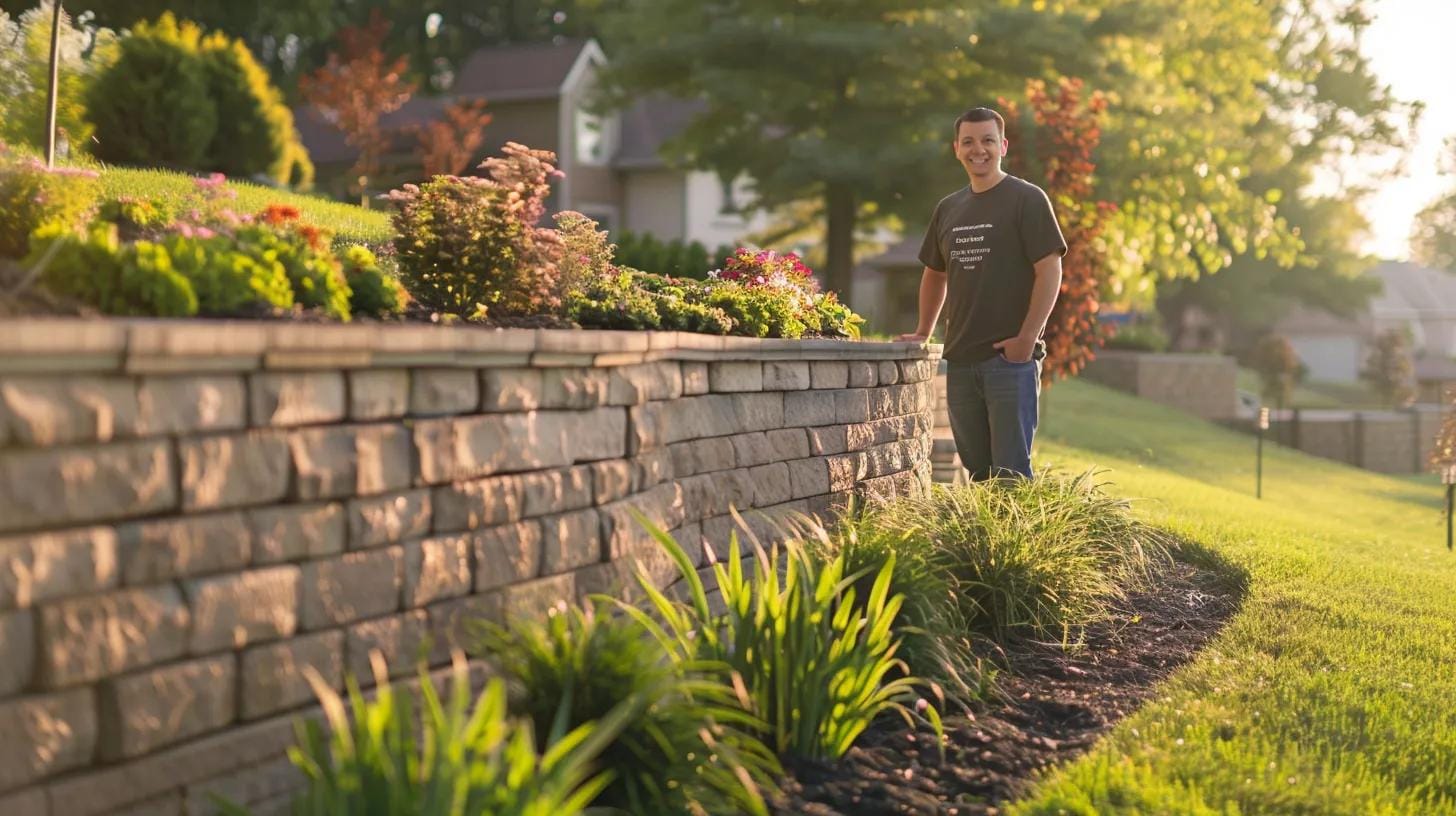
A modular block retaining wall improves landscape durability by doing more than holding soil in place. Its long-term performance depends on how the wall manages pressure, drainage, settlement, and changing site conditions over time.
That distinction matters because many retaining wall problems do not begin with the blocks themselves. They start below or behind the wall, where poor base preparation, trapped water, weak backfill, or inadequate reinforcement can gradually cause leaning, bulging, settlement, or separation.
A properly designed segmental retaining wall addresses those forces as a complete system rather than relying on the visible block face alone.
A Stable Base Helps Prevent Uneven Settlement
The strength of a modular wall begins below grade. The first course typically sits on a compacted aggregate base that creates a level, stable foundation. If that base settles unevenly, the movement can transfer upward through the wall and become increasingly noticeable over time.
Proper excavation and compaction are therefore essential. Soft or unsuitable soil may need to be removed or addressed before installation, while the base must be wide enough and properly compacted to support the wall.
The first course also needs careful leveling. Small errors at the bottom can affect alignment across every course above it, especially on longer walls.
Drainage Protects the Wall From Excess Pressure
Water is one of the biggest long-term threats to retaining walls. Soil behind the wall absorbs rainfall and runoff. Without a way for that water to escape, pressure can build behind the blocks. Freeze-thaw cycles, saturated soil, erosion, and changing groundwater conditions can make the problem worse.
A durable segmental retaining wall should therefore include drainage appropriate to the site. That may involve clean stone behind the wall, perforated drainpipe, properly selected backfill, and surface grading that keeps unnecessary runoff from flowing toward the structure.
Drainage planning also needs to consider the surrounding landscape. Directing water away from the wall only to create standing water somewhere else does not solve the larger problem.
This same principle applies throughout outdoor construction. Even features such as artificial turf installation depend on proper base preparation and drainage to prevent water buildup and protect long-term performance.
Reinforcement Helps Taller Walls Resist Soil Pressure
Short landscape walls may rely primarily on block weight, setback, and proper base construction. Taller retaining walls can require additional reinforcement.
Geogrid is commonly used in segmental retaining wall systems to connect the wall face to a larger mass of reinforced soil behind it. Layers of geogrid extend back into compacted fill, increasing the system’s ability to resist lateral soil pressure.
The required reinforcement depends on more than wall height. Soil type, slope conditions, groundwater, nearby structures, driveways, fences, pools, and other loads above the wall can all influence design requirements.
A wall supporting a relatively flat planting bed does not face the same conditions as one holding soil below a driveway. This is why seemingly similar retaining walls can require very different construction methods.
Proper Backfill Supports Both Strength and Drainage
The soil placed behind a retaining wall is part of the structural system. Loose, poorly compacted, or highly expansive soil can move over time and place uneven pressure on the wall. Backfill should be installed in controlled layers and compacted appropriately rather than dumped behind the finished wall all at once.
Compaction also needs to be handled carefully near the wall face. Heavy equipment used too close to freshly installed blocks can create excessive pressure or movement. The objective is to create a stable reinforced soil mass while preserving the drainage zone immediately behind the blocks.
Modular Construction Can Accommodate Minor Movement
One advantage of modular block systems is that they are not completely rigid. Individual units can tolerate small amounts of settlement or soil movement without developing the same types of continuous cracking associated with some monolithic wall systems.
Their setback and interlocking geometry also help transfer loads through the wall. That flexibility should not be mistaken for forgiveness of poor installation, however. A modular wall can still fail when the base is unstable, drainage is inadequate, reinforcement is missing, or the wall is built beyond the limits of the selected system.
Durability comes from the interaction of all these components, not from the blocks alone.
Cap Units and Surface Grading Protect the Finished Structure
The top of the wall deserves attention as well. Cap units create a finished edge and help protect the upper course, while grading above the wall should direct surface water toward appropriate drainage paths. Water should not be allowed to continually wash over the wall face or collect directly behind the top course.
Planting beds above the wall also need thoughtful irrigation. Excessive watering can saturate retained soil, especially where drainage is already limited.
These details may appear minor compared with excavation or reinforcement, but they influence how the wall performs through repeated seasons of rainfall and landscape use.
Regular Inspection Can Catch Problems Early
Segmental retaining walls generally require relatively little routine maintenance, but periodic inspection is worthwhile.
Homeowners should watch for new leaning, bulging areas, separating blocks, settlement at the top of the wall, erosion around the base, or water emerging where it previously did not. Blocked drainage outlets and changes to nearby grading can also affect performance.
Some surface movement may be cosmetic, while progressive movement can point to a deeper drainage or structural problem.
The most durable modular block retaining walls are not simply heavy barriers placed against a slope. They are carefully prepared systems that manage soil, water, and loading together.
When the base, drainage, backfill, reinforcement, and surrounding grade are designed to work as one system, a segmental retaining wall can provide reliable landscape support for years while requiring relatively little intervention.
How Much Does a Segmental Retaining Wall Cost in Atlanta?
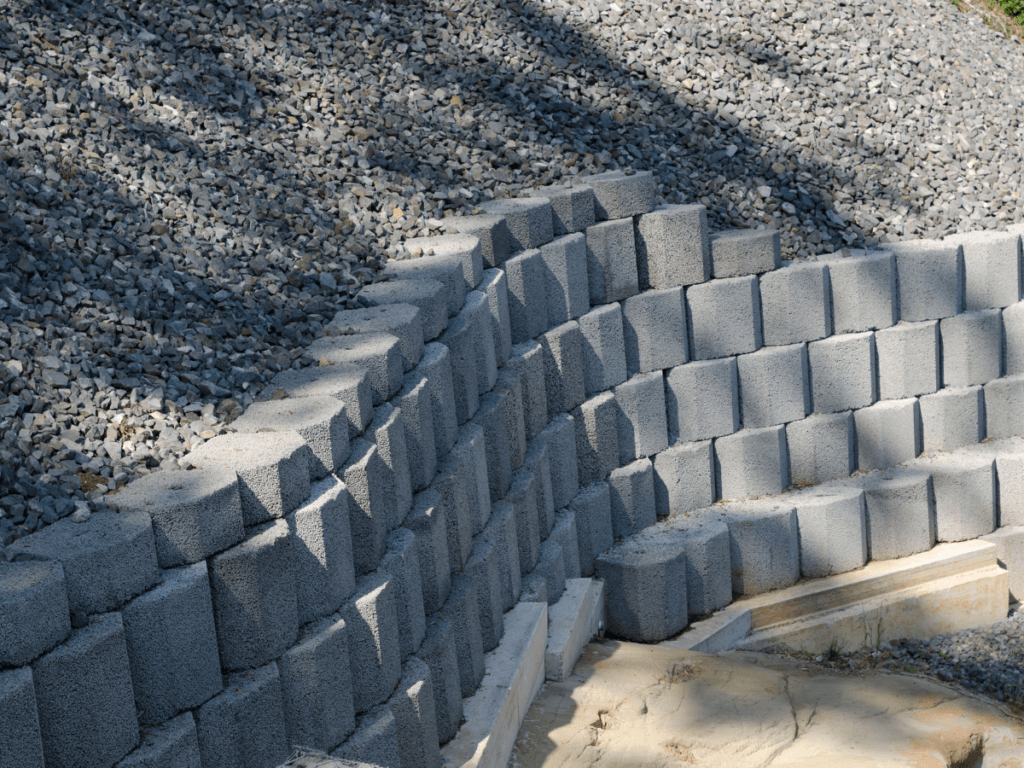
The cost of a retaining wall in Metro Atlanta varies considerably because two walls with the same visible dimensions can require very different amounts of excavation, drainage, reinforcement, and site preparation.
As a broad planning range, professionally installed retaining walls in the Atlanta area commonly fall around $20 to $60 or more per square foot of wall face, with complex structural projects potentially exceeding that range.
For a segmental retaining wall, the block itself is only one part of the budget. Wall height, soil conditions, accessibility, drainage requirements, reinforcement, demolition, engineering, and the amount of grading can all have a greater effect on the final price than the finish selected for the visible surface.
Homeowners will get a more useful estimate by comparing complete project scopes rather than relying on a single advertised cost per square foot.
Wall Height Changes More Than the Material Quantity
A taller wall does not simply require more blocks. As retained soil increases in height, the forces acting on the wall increase as well. The project may require deeper excavation, a wider reinforced soil zone, additional aggregate, geogrid reinforcement, more extensive drainage, or engineering.
Nearby loads can also affect the design. A driveway, structure, fence, pool, steep uphill slope, or other feature near the top of the wall may place additional pressure on the system.
This is why a short landscape wall and a taller structural wall should not be compared using the same simple unit price.
Site Access Can Have a Major Effect on Labor Costs
A wall in an open front yard may be relatively straightforward to excavate and supply with equipment. A backyard reached only through a narrow side gate can be much more labor-intensive.
Contractors may need to remove soil, transport aggregate, deliver blocks, and move equipment into and out of the work area. Limited access can require smaller machinery or considerably more manual labor.
Existing landscaping, fences, patios, irrigation systems, utilities, and other improvements can also complicate access.
When comparing estimates, homeowners should look at whether excavation, hauling, material delivery, cleanup, and restoration of disturbed areas are included rather than assuming those items are part of every quoted price.
Soil and Grading Conditions Influence the Scope
Atlanta-area properties frequently include slopes and variable soil conditions, so the ground behind and beneath the proposed wall deserves close attention.
Soft soil may require additional excavation or stabilization. Significant elevation changes can increase the amount of grading needed before construction begins. Existing erosion may also indicate that runoff needs to be addressed as part of the project.
A contractor who prices a wall without evaluating the property may not yet have enough information to provide an accurate final scope.
Site evaluation is therefore an important part of planning an outdoor construction project, particularly when grading, drainage, and structural work are involved.
Drainage Should Be Included in the Estimate
Drainage is not a reasonable place to reduce the budget on a structural retaining wall. A segmental retaining wall may require drainage aggregate, perforated pipe, appropriate backfill, outlets, grading adjustments, or other measures that allow water to escape rather than accumulate behind the blocks.
Those components add materials and labor, but omitting them can compromise the wall’s performance. An estimate should make it reasonably clear how drainage will be handled. A proposal that lists only blocks and installation labor may not represent the complete work necessary for the site.
Material Selection Affects Both Price and Appearance
Segmental retaining wall blocks are available at different price points based on manufacturer, size, finish, color, texture, and system design.
A basic concrete unit will generally cost less than a premium architectural block or natural-stone alternative. Cap units, curves, stairs, corners, columns, and specialty details can also increase material and labor requirements.
Material should not be selected on appearance alone. The chosen block system needs to be appropriate for the height, configuration, and structural requirements of the wall.
For homeowners trying to control costs, simplifying decorative details can sometimes reduce the budget without compromising essential components such as the base, drainage, or reinforcement.
Engineering and Permits May Add to the Project Cost
Not every residential retaining wall requires the same level of engineering or permitting.
Requirements can depend on wall height, location, surcharge loads, local jurisdiction, and site conditions. Walls supporting substantial loads or located near structures may require additional design review even when a simpler landscape wall would not.
Homeowners should ask whether engineering, permitting, inspections, or related fees are included in the proposal or will be billed separately. That distinction can make two estimates that initially appear similar quite different once the complete project cost is considered.
Compare Estimates by Scope, Not Just the Bottom Line
The lowest estimate is not necessarily the least expensive project over the life of the wall.
When comparing retaining wall proposals, look for clear information about excavation, base preparation, block system, drainage, backfill, reinforcement, grading, material delivery, debris removal, and restoration of disturbed areas.
It is also useful to ask what happens if unexpected soil conditions are discovered and how additional work would be priced. A detailed proposal makes it easier to determine whether contractors are actually pricing the same job.
For budgeting purposes, the most useful question is therefore not simply, “What does a retaining wall cost per square foot?” It is, “What does this particular site require to build the wall correctly?”
A properly scoped segmental retaining wall estimate accounts for the conditions behind the finished blocks as carefully as the materials that remain visible. That gives homeowners a much clearer basis for comparing costs and avoiding a low initial price that grows once essential structural work is added.
What Does Professional Segmental Retaining Wall Installation Involve?
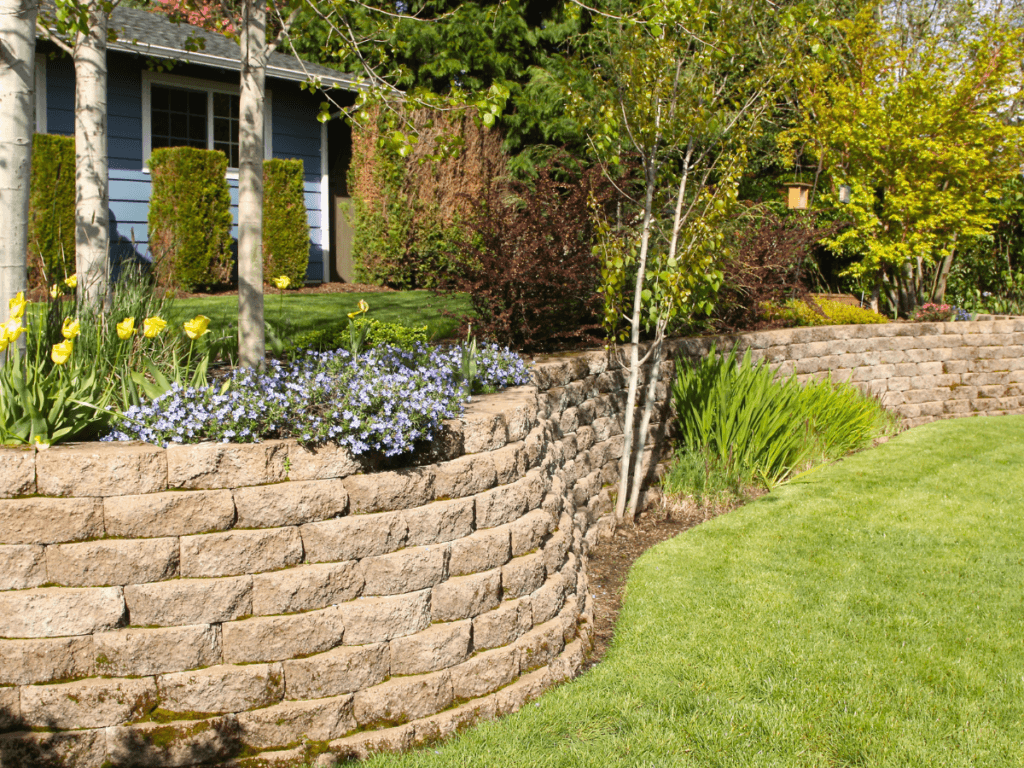
Professional segmental retaining wall installation is a construction process, not simply a matter of stacking concrete blocks along a slope. The wall has to be planned around the property’s grade, soil conditions, drainage patterns, nearby structures, and the load it will retain.
For a straightforward residential project, the work typically progresses from site evaluation and layout through excavation, base preparation, block placement, drainage, backfilling, and final grading. Taller or more complex walls may also require engineered reinforcement, permitting, or additional site preparation.
Understanding these stages helps homeowners evaluate proposals and recognize why installation quality matters as much as the block selected for the finished wall.
Start With a Site Evaluation and Wall Layout
Before excavation begins, the installer needs to understand what the wall is expected to accomplish.
A wall designed to create a level planting bed may have very different requirements from one supporting a driveway, patio, steep slope, or substantial grade change. Existing drainage patterns, property access, utilities, soil conditions, and nearby improvements should all be considered before the wall location is finalized.
The proposed height and length are also important because they influence excavation depth, material quantities, reinforcement requirements, and potentially permitting or engineering.
For projects that are part of a larger backyard renovation, reviewing the wall within the broader range of hardscaping and outdoor living services can also help coordinate elevations and construction sequencing with other planned features.
Excavation Creates Space for the Structural Base
Once the layout is established, the installation area is excavated to create room for the wall and its foundation.
The trench needs to accommodate the base material and allow the lower portion of the first block course to sit below the finished grade. Existing loose soil, roots, debris, or unsuitable material may need to be removed before the base is installed.
Excavation also extends behind the wall to create working space for drainage stone, backfill, and reinforcement where required.
This portion of the work can vary substantially from one property to another. A wall built against an accessible open slope may require far less labor than one constructed in a confined backyard or beside existing hardscape.
Base Preparation Determines the Wall’s Alignment
The prepared base supports the entire segmental retaining wall, so precision at this stage is critical.
A layer of compacted aggregate is typically installed and leveled before the first course of blocks is placed. The base must provide uniform support and resist settlement as the wall and retained soil place weight on it.
The first block course is then carefully leveled from front to back and along the length of the wall.
Because every additional course follows the first, even small inconsistencies at the bottom can become increasingly visible higher up the structure. Correcting alignment during the first course is much easier than trying to compensate after several rows have been installed.
Blocks Are Installed in Courses With the Proper Setback
After the base course is established, additional blocks are installed according to the specifications of the selected wall system.
Many segmental systems incorporate a slight setback as the wall rises. This means each course sits slightly farther into the retained slope than the course beneath it, helping the structure resist pressure from the soil behind it.
Block joints are generally staggered rather than aligned vertically, and connectors, lips, pins, or other interlocking features may be used depending on the product.
Curves, corners, steps, and elevation changes require additional layout work to maintain consistent alignment and appearance.
Drainage Is Built Behind the Wall During Installation
Drainage cannot be added effectively as an afterthought once the wall is complete.
As courses are installed, free-draining aggregate is typically placed behind the block face. Depending on the design, perforated drainage pipe may also be installed near the base to collect and direct water toward an appropriate outlet.
The retained area is then backfilled in controlled lifts rather than filled all at once.
Proper grading above the finished wall matters too. Surface runoff should be directed so that large amounts of water are not continually entering the soil immediately behind the structure.
Taller Walls May Require Geogrid Reinforcement
Some segmental retaining walls require geogrid to increase their resistance to lateral soil pressure.
Geogrid is installed in horizontal layers between selected block courses and extends back into the compacted soil behind the wall. This connects the block face to a larger reinforced soil mass.
Wall height alone does not determine whether reinforcement is necessary. Soil type, slope above or below the wall, groundwater conditions, and surcharge loads from driveways, buildings, fences, or other features can all affect the design.
For that reason, taller or structurally demanding walls may require professional engineering rather than relying on a standard installation detail.
Final Grading Should Work With the Finished Wall
Once the wall reaches its intended height, cap units are installed where appropriate and the surrounding grade is finished.
The final slope above and below the wall should support drainage rather than directing runoff toward vulnerable areas. Disturbed soil, planting areas, and transitions to adjoining hardscape also need to be restored or completed.
If the retaining wall sits near a driveway, for example, elevations should be coordinated carefully with any future concrete driveway installation or replacement so drainage and loading conditions are considered together rather than as separate projects.
Permitting and Engineering Depend on the Project
Retaining wall requirements are not identical across Metro Atlanta. Local jurisdictions may regulate walls based on height, location, proximity to property lines, drainage effects, or whether the wall supports an additional load. Some projects may require permits, engineered drawings, inspections, or other approvals.
Homeowners should confirm which requirements apply to their property before construction begins rather than relying on a universal height threshold or assuming that every residential wall is exempt.
A professionally installed segmental retaining wall should therefore move through a deliberate sequence: evaluate the site, establish the design, prepare the foundation, build and reinforce the wall correctly, manage drainage, and finish the surrounding grade.
The visible blocks may be the most noticeable part of the project, but much of the wall’s long-term performance depends on the work that is ultimately hidden beneath and behind them.
How Do You Maintain a Segmental Retaining Wall and Catch Problems Early?
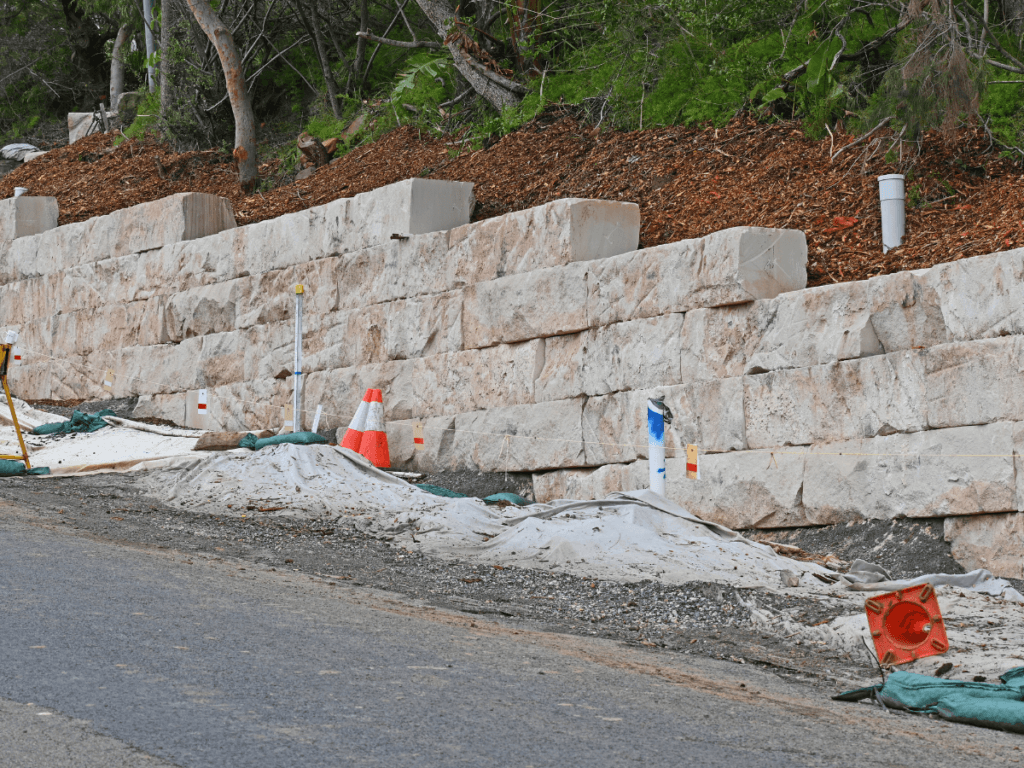
A well-built segmental retaining wall should not require intensive maintenance, but it should not be ignored either. The most useful maintenance is preventive: watching how the wall, soil, drainage, and surrounding landscape change over time.
Rather than focusing on cosmetic cleaning alone, homeowners should pay attention to signs of movement, erosion, blocked drainage, or changing runoff patterns. These issues often provide the earliest warning that something behind or beneath the wall is no longer working as intended.
Regular observation is especially important after periods of heavy rain, landscape changes, or nearby construction.
Watch for Leaning, Bulging, or Separating Blocks
A segmental retaining wall is designed with a specific alignment and setback. If sections begin leaning outward, bulging, or separating noticeably from neighboring blocks, the movement deserves attention.
Minor surface irregularities do not always indicate structural failure, but progressive movement is different. A wall that continues shifting over several months may be experiencing excessive soil pressure, drainage problems, settlement, or inadequate reinforcement.
Photographs can help track subtle changes. Taking a picture from the same position periodically makes it easier to determine whether a condition is stable or getting worse.
Cracked individual blocks may sometimes be a localized material issue. Movement affecting an entire section of wall is more likely to require investigation of the underlying structure.
Check What Happens During and After Heavy Rain
Rainfall can reveal problems that remain hidden during dry weather. After a storm, inspect the area above and below the wall. Look for standing water, concentrated runoff, washed-out soil, new erosion channels, or water emerging from unexpected locations.
Drain outlets should remain unobstructed by soil, leaves, mulch, roots, or other debris. If water that once drained freely begins pooling behind or above the wall, something in the drainage path may have changed.
Pay attention to nearby hardscape too. Changes in the slope or settlement of adjoining surfaces can redirect runoff toward the retaining wall. The relationship between grading and drainage affects many exterior features, which is why proper drainage and surface slope matter well beyond patios themselves.
Repair Erosion Before It Undermines the Wall
Soil loss around the base or ends of a retaining wall should not be treated as purely cosmetic.
Water moving around the wall can gradually remove supporting soil or create channels that become larger with each storm. Erosion near drainage outlets may also indicate that discharged water needs a better path away from the structure.
Small washed-out areas can sometimes be corrected by restoring soil and stabilizing the surface. Recurring erosion usually points to a water-management problem that should be addressed rather than repeatedly filling the same area.
The ends of the wall deserve particular attention because runoff can sometimes travel around them instead of through the planned drainage system.
Keep Landscaping From Changing Drainage Conditions
Plants can soften the appearance of a retaining wall, but landscaping above and around it should be maintained with the wall’s function in mind.
Overwatering planting beds can keep retained soil wetter than intended. Irrigation leaks can have the same effect. Mulch, soil, or new planting material should not be piled in ways that block drainage outlets or significantly alter the finished grade.
Large plants also change over time. Root systems expand, vegetation becomes denser, and maintenance crews may add soil or mulch repeatedly over many seasons.
None of these changes automatically causes a problem, but the landscape should continue directing water in the way the wall was designed to handle.
Clean the Wall Without Damaging the Surface
Cleaning is mostly an aesthetic maintenance task, but it can make inspections easier by keeping joints and block surfaces visible.
Loose dirt, leaves, and organic debris can usually be removed with a broom, brush, or gentle rinse. If staining, moss, or biological growth develops, use cleaning methods appropriate for the specific block material.
Aggressive pressure washing can damage some concrete surfaces or disturb joint areas, particularly when the nozzle is held too close. Strong chemicals may also discolor masonry or harm nearby landscaping.
Testing any cleaner on a small, inconspicuous area first is a sensible precaution.
Pay Attention to Changes Above the Wall
A retaining wall may have been designed for one set of conditions, then face a different load years later.
Adding a driveway extension, shed, pool, fence, large landscape feature, or substantial amount of fill above the wall can alter the forces acting on it. Excavation near the wall can change conditions as well.
Before making significant improvements close to an existing wall, it is worth determining whether the original structure was designed to accommodate the new load. This is particularly important for taller walls and walls that already show signs of movement.
Know When a Problem Needs Professional Evaluation
Some maintenance issues are straightforward. Clearing debris from a drain outlet or repairing minor surface erosion may not require major intervention. Other symptoms should not be handled as cosmetic repairs.
Repeated bulging, substantial leaning, widening gaps, significant settlement, displaced blocks, persistent water buildup, or erosion beneath the wall can indicate a larger structural or drainage problem. Simply pushing blocks back into place or filling gaps may hide the symptom without addressing the cause.
A segmental retaining wall performs best when the surrounding site continues to support the conditions it was designed for. Periodic inspection, drainage awareness, sensible landscape maintenance, and early attention to movement can help prevent small changes from turning into expensive repairs.
Conclusion
Segmental retaining wall systems can provide both structural support and visual appeal for Atlanta properties, helping manage slopes, reduce erosion, and create more usable outdoor space.
Costs can vary based on wall height, site conditions, drainage requirements, materials, and overall project complexity, making careful planning essential before construction begins.
Professional design and installation can help ensure the finished wall is properly built for long-term stability while complementing the surrounding landscape.
For custom retaining wall solutions and expert outdoor craftsmanship, choose JR Artisan Outdoors. If you’re ready to improve your property with a durable, professionally designed retaining wall, call (470) 762-0777 to speak with the team at JR Artisan Outdoors or visit their website to request your free quote today.